Description
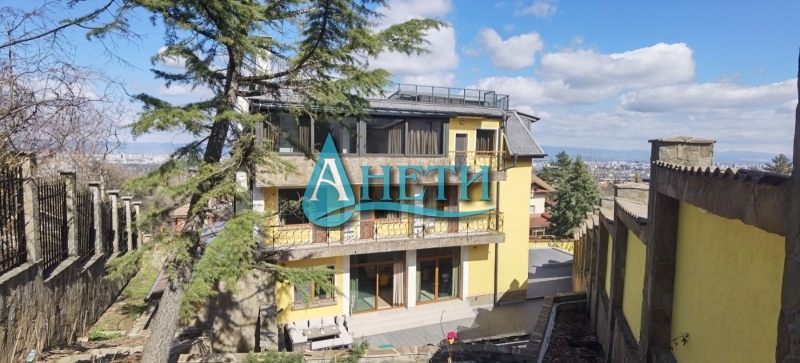
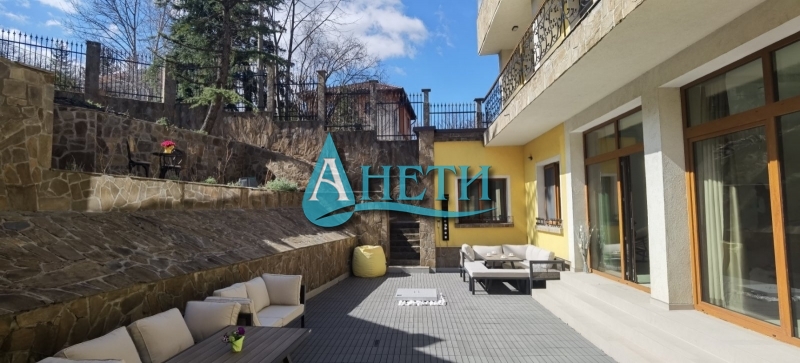
ANETI Real Estate Agency offers for sale a house in Sofia in Dragalevtsi area, with a total floorage of 1400 m², situated in an yard of 1200 m².
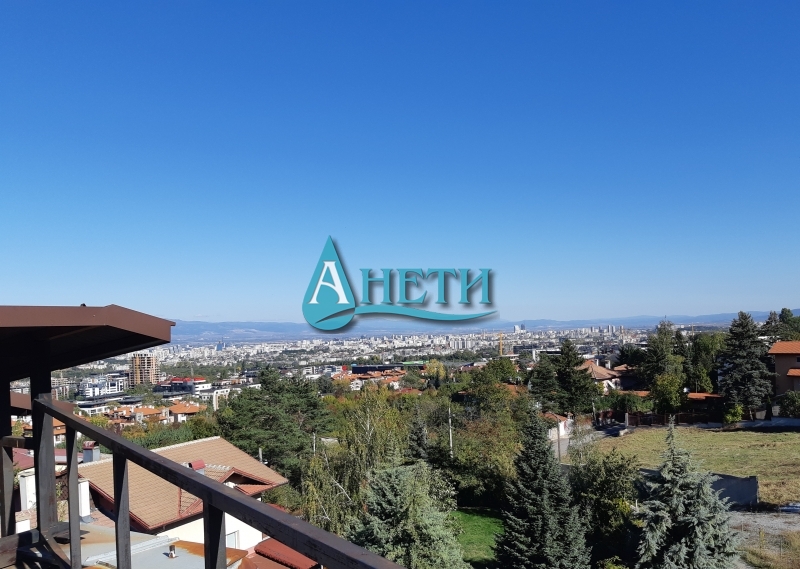
A boutique building of 1400 m² in Dragalevtsi, suitable for a hotel, an office building, a medical center, etc. The building has undergone repairs, it has a double garage, a parking place for 14 cars and a wonderful 360° panorama sight towards the whole Sofia city and towards Vitosha mountain.
A property of great potential!
It consists of:
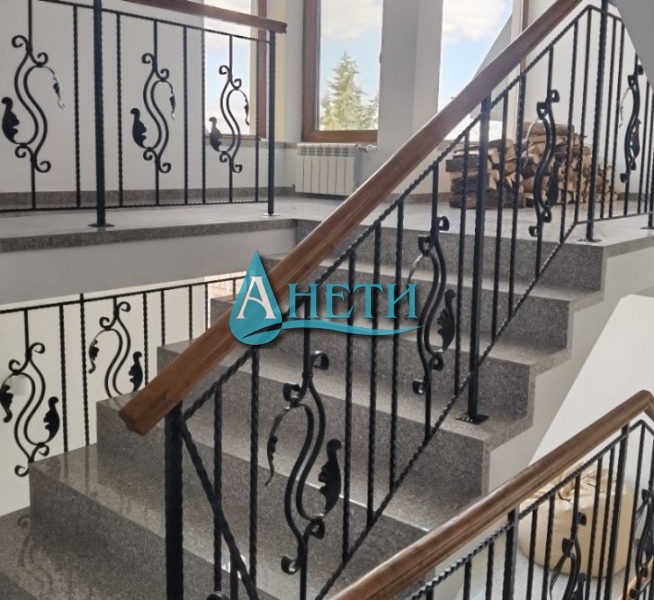
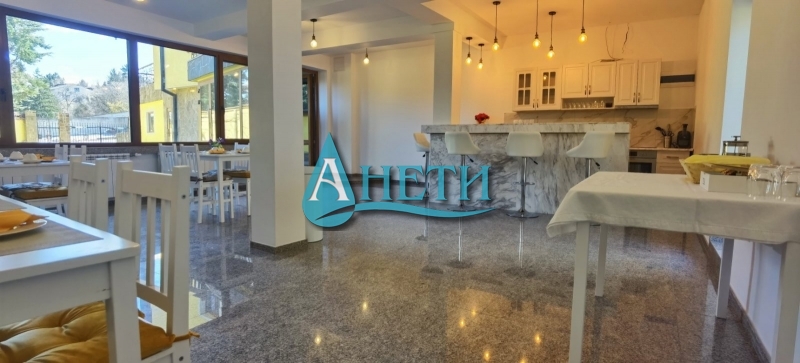
• Ground floor: entrance-hall with lighted staircase, which in case of interest could be equipped with an outdoor mounted lift; a spacious hall of 69.49 m², a big lighted room with a door towards a small indoor yard; a room for video control, a kitchen with 5 working places for preparation of food, a washing premise, a waiters’ office, premises for storage, laundry room, a spacious doble garage of 42 m² with automatic roller door and with indoor connection to the building; a bathroom with a toilet;
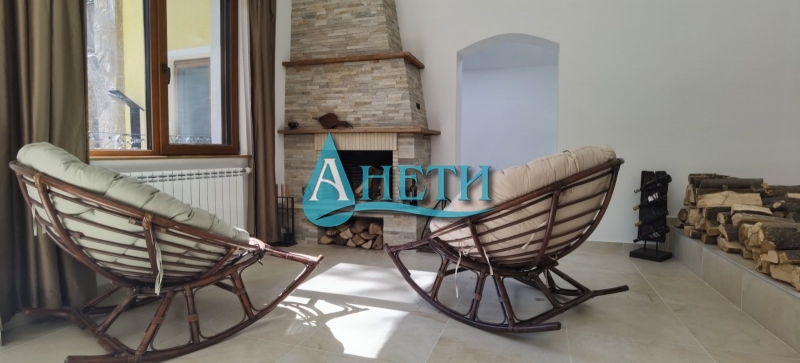
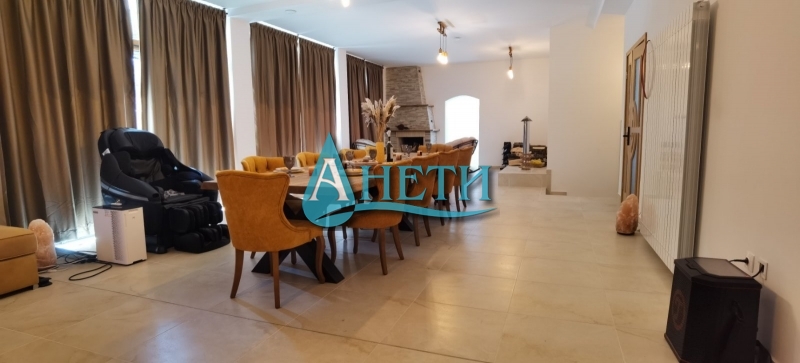
• First floor: an apartment with one bedroom, a bathroom and a toilet, and a terrace; an office room; a spacious hall for a restorant of 50.71 m² with a terrace, with two fireplaces; 3 toilets;
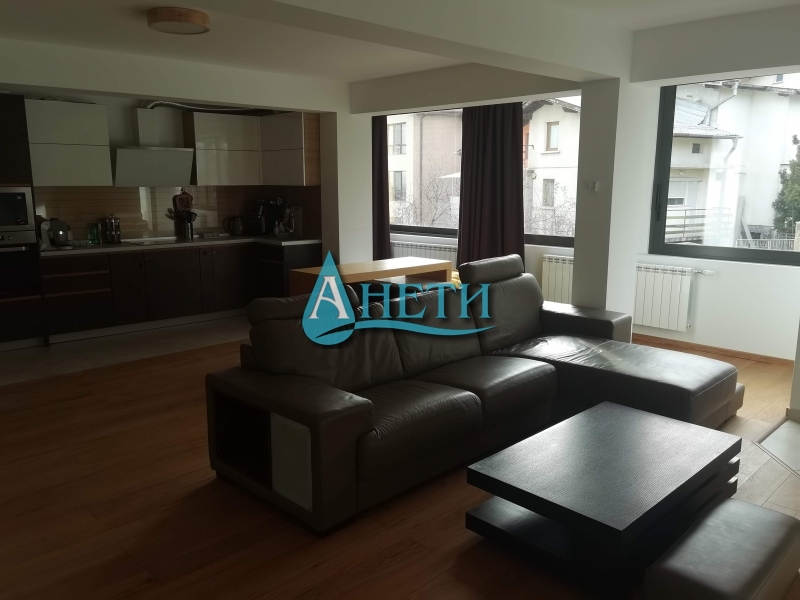
• Second floor: three one-bedroom apartments with bathrooms, toilets and terraces; one one-room apartment with a bathroom with a toilet and a terrace;
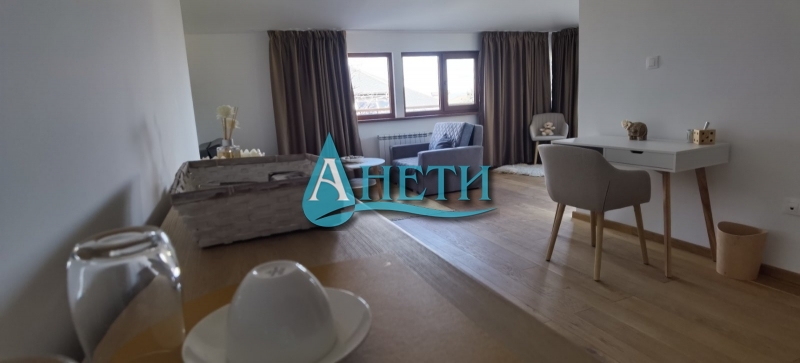
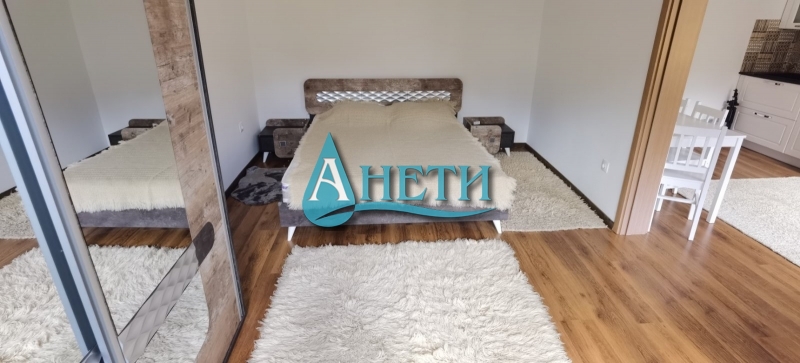
• Third floor: an apartment with one bedroom with a bathroom with a toilet and a terrace; two one-room apartments with bathrooms, toilets and terraces; a spacious one-room apartment of 50 m² with a fireplace, a bathroom with a toilet and an inbuilded terrace, which could be transformed to an one-bedroom apartment;
• An open outdoor terrace-formed roof of 160 m², whose floorage is not included in the total one of the building, with an incredible 360 ° panorama sight towards the whole Sofia city and towards Vitosha mountain; a jakuzzi; a small room with water outlets; an area for a barbecue; with a capacity for making a garden and for mounting a waterpool on the roof terrace.
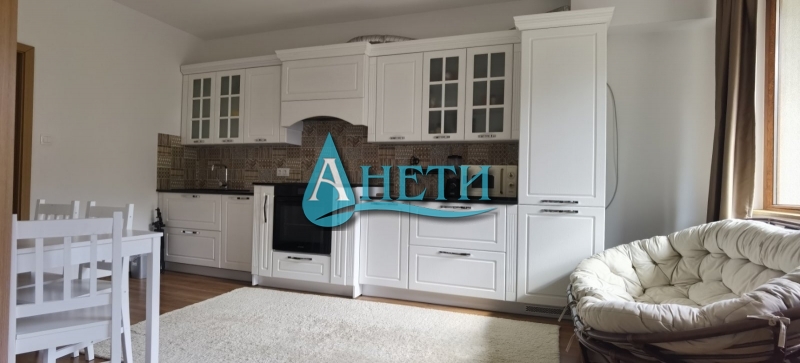
The building is totally finished with highclass quality materials, it is energy efficient and a smart-type building – the doors open one by one automatically in several ways: by distance through internet, with fingerprint, with chip or by a code, depending on the needs of the inhabitants. The building has undergone total repairs with special attention to every detail and it is stylishly furnished.
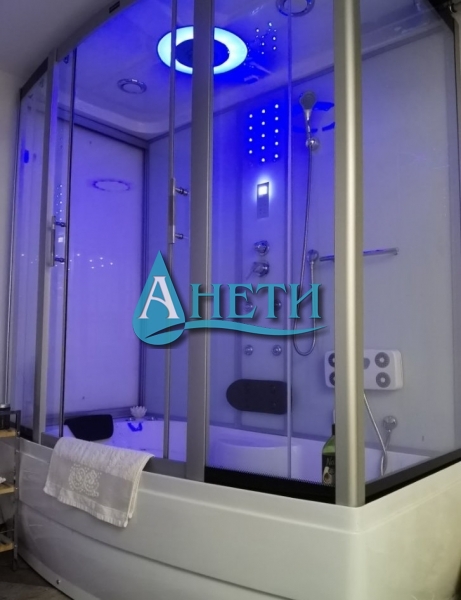
The apartments are nine and each of them has a bathroom with a toilet and a terrace with a wonderful spacious view. There are 5 one-bedroom and 4 one-room apartments, bearing in mind that the one-room apartment on the third floor could be easily transformed to a one-bedroom apartment. There are several common spacious premises which could also be transformed according to the needs of the new owner if needed. The floor is of polished granite-like and laminated surfaces, the walls are latex finished, the bathrooms and the toilets are with terracotta and faience, the joinery is made of PVC. The indoor staircase is made of granite and forged iron.
There is a built-in istallation for local heating, a gas boiler with a capacity of 500 litres; three fireplaces; totally wired; with a video control, central sewerage and a yard will.
The yard is 1200 m² with a parking space for 14 cars and with a built-in istallation for charging electric cars.
The property is situated at the foot of Vitosha mountain, in an asphalt finished street, among beautiful houses, close to Fantastico mega shop. The access to the building is easy throughout the whole year.
One owner with perfect property documents.
EXCELLENT INVESTMENT OPPORTUNITY!
We valuate Your time and we would like to save Your extra cares. We guarrantee precision, exactness and correctness. Trust and rely on us!
Р.


 Inquiry
 Print this offer